Titus
Showhome
1,644 Square Feet
3 Beds
2.5 Baths
2-Storey Home Style
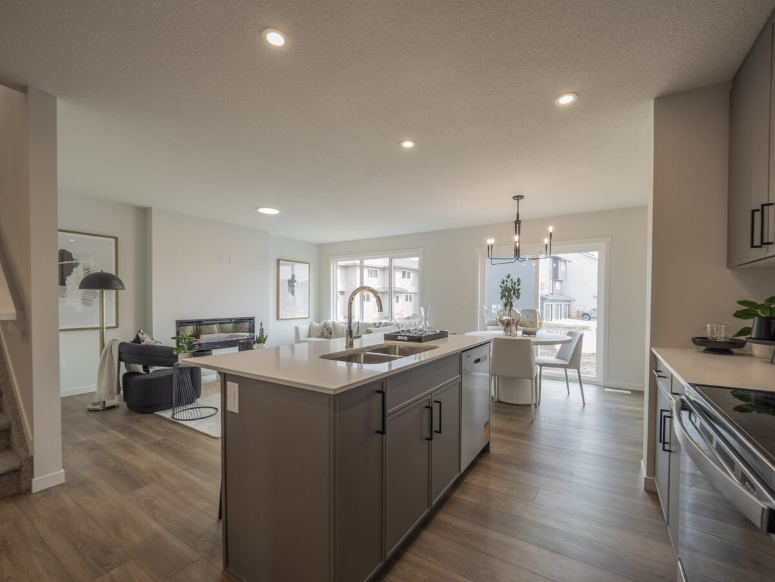
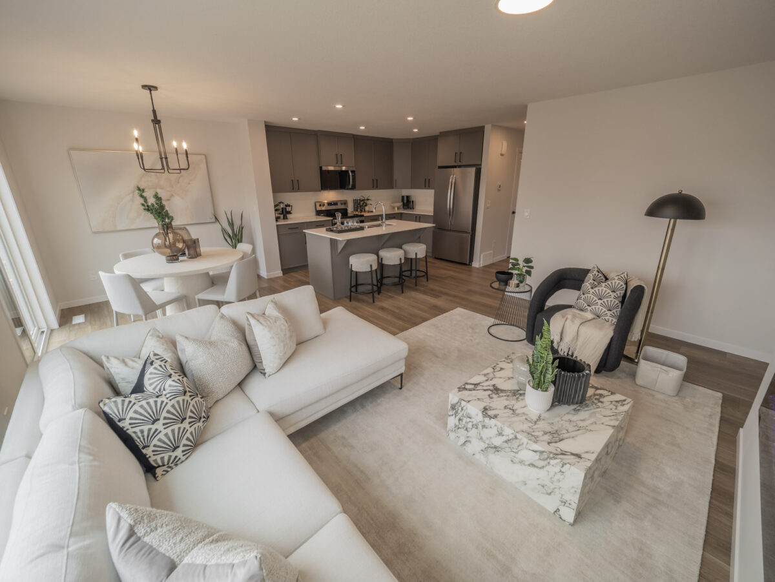
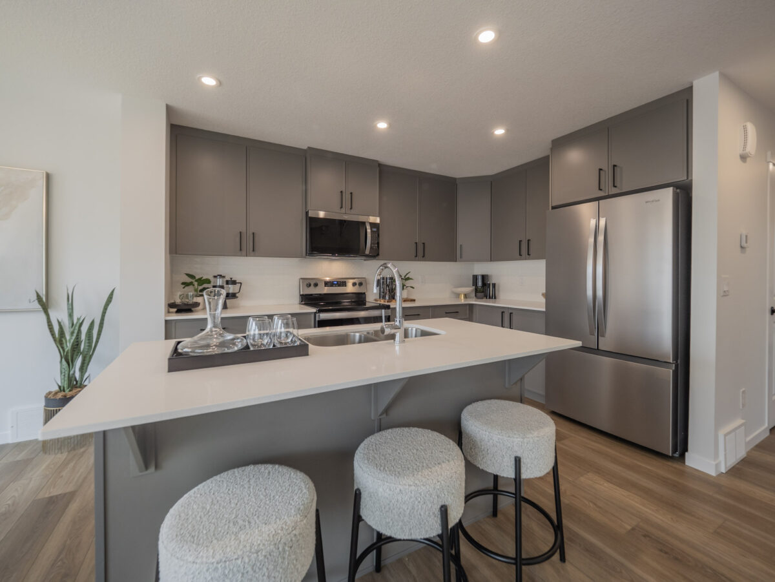
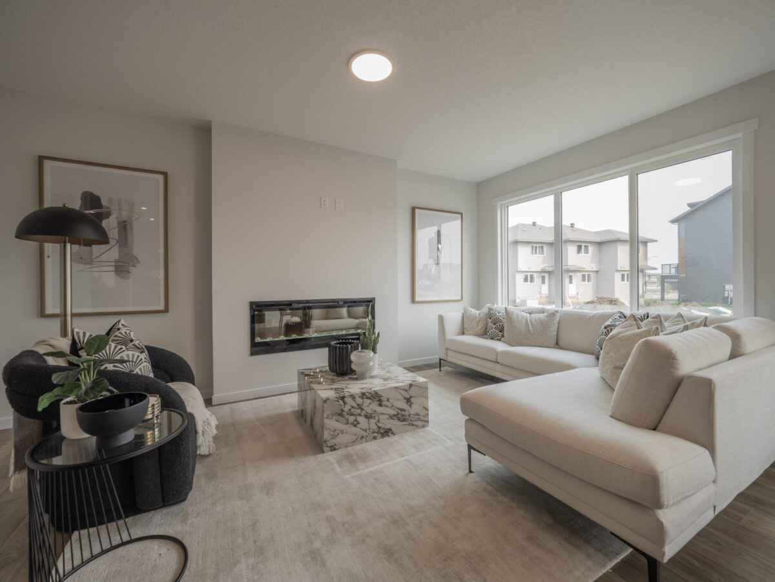
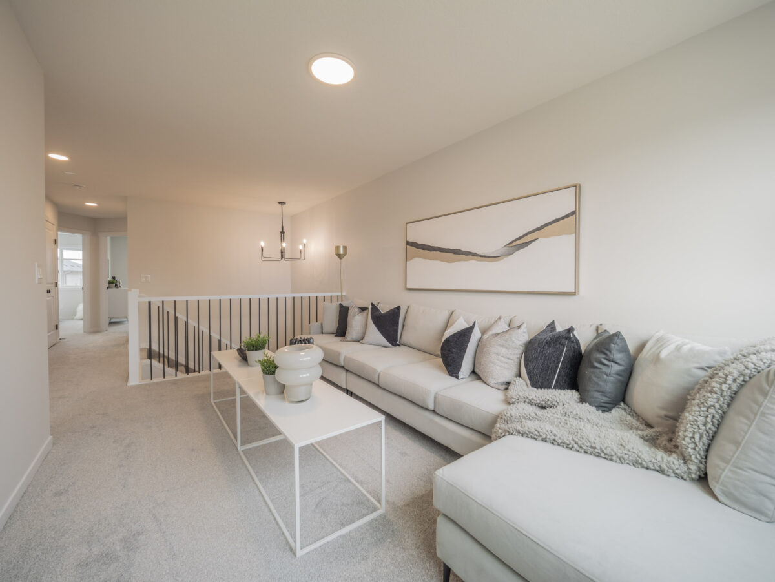
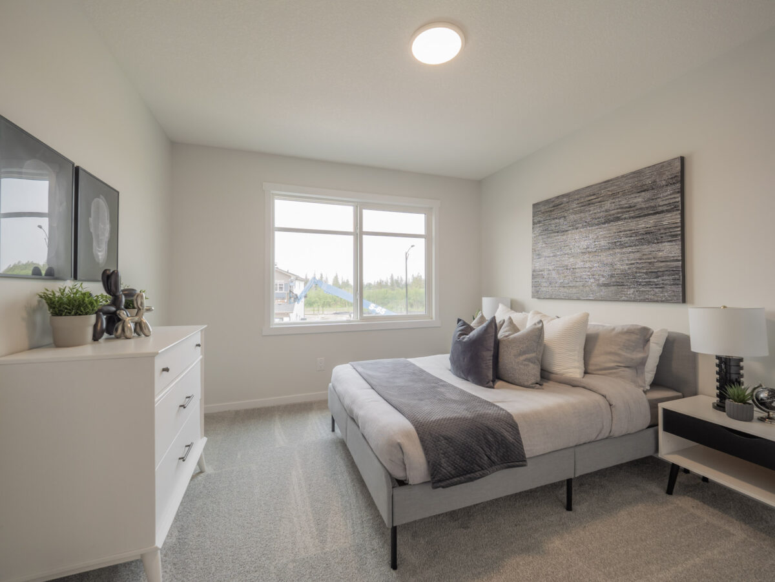
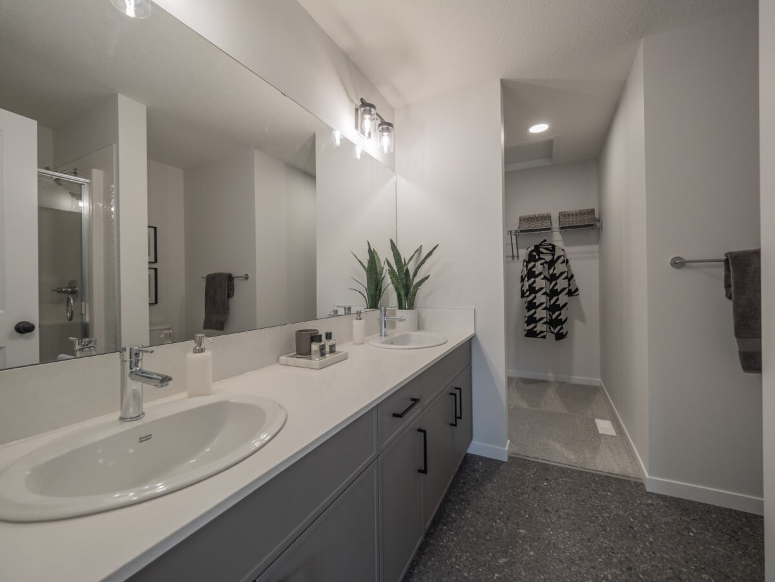
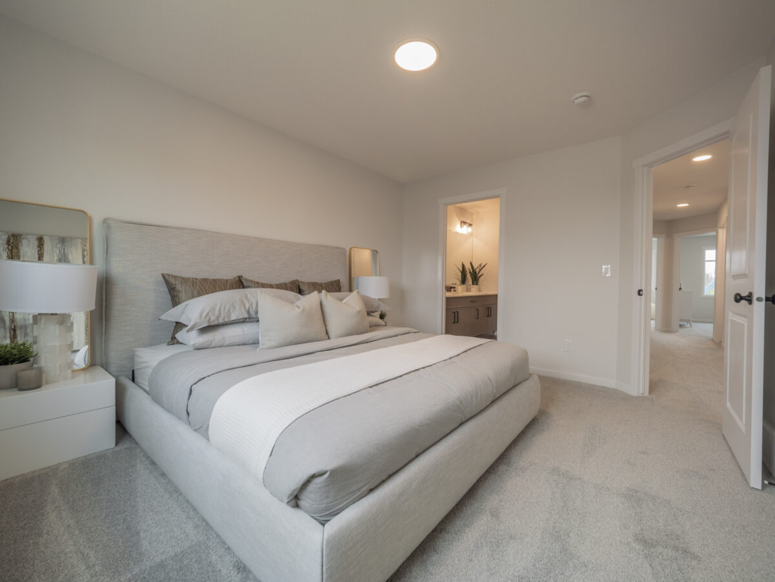
This Titus showhome features an elevated design that makes it easy to envision everyday life in this thoughtfully designed Duplex. Located in Marquis West, a peaceful community where nature and convenience come together, this home offers a spacious and welcoming layout. Upon entering, you'll find two convenient entry points, including the main foyer and garage entrance, both complete with generous coat closets, along with a well placed half bath. At the rear of the home, the open concept main floor brings together a functional kitchen with ample counter space, a bright dining area, and an inviting great room, creating the perfect space for everyday living and entertaining. Upstairs, the primary bedroom offers a relaxing retreat with a walk in closet and a private ensuite featuring a double vanity. Completing the upper level are two additional bedrooms at the front of the home, a full bathroom, a centrally located bonus room, and a convenient laundry room.
Back to resultsSales Centre | Northeast Edmonton
Marquis West
340 - 172 Avenue NW, Edmonton
Sheila Hang | Area Sales Manager
Phone: 825-480-1713
Email: SheilaH@coventryhomes.ca
Showhome hours
By Appointment Only
Showhome Design
Our showhome floorplans are all based on standard floorplans and customized with optional layouts.
This showhome is based on our Titus flooplan.
Titus Home DesignHomes in this model
Titus Quick Possessions
25029B | Titus
Sherwood Park / Ardrossan | Ardrossan
Have A Question?
Curious about pricing, one of our communities, or how to take the next step? We're here to help.
Contact Sales
To find out more or to book a viewing, contact us by phone or through our online form.