26084 | Tucana
Quick Possession | 90+ days
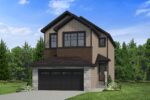
1,856 Square Feet
3 Beds
2.5 Baths
2-Storey Home Style
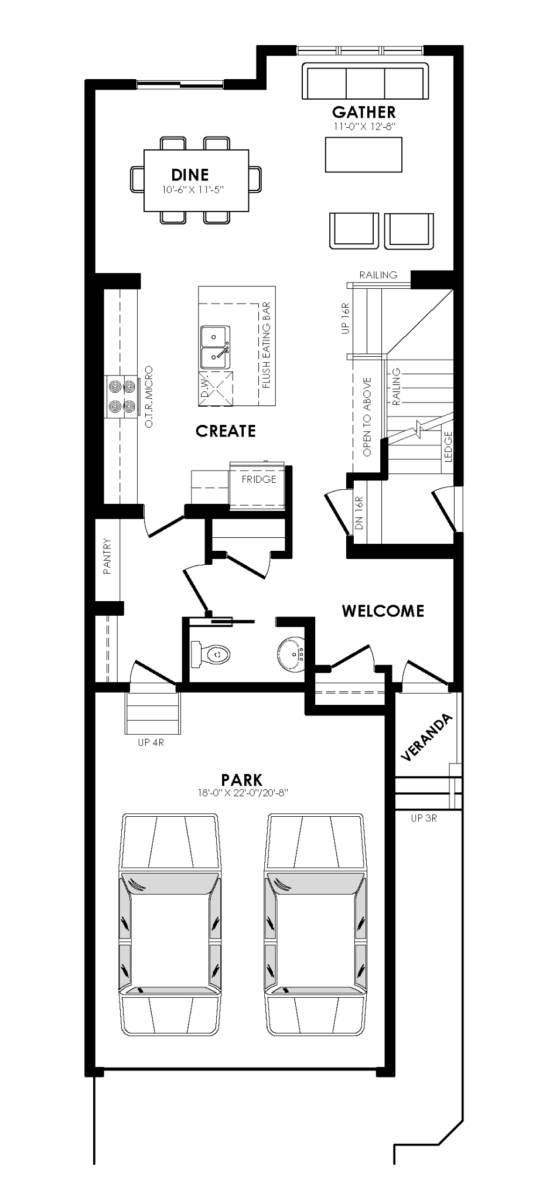
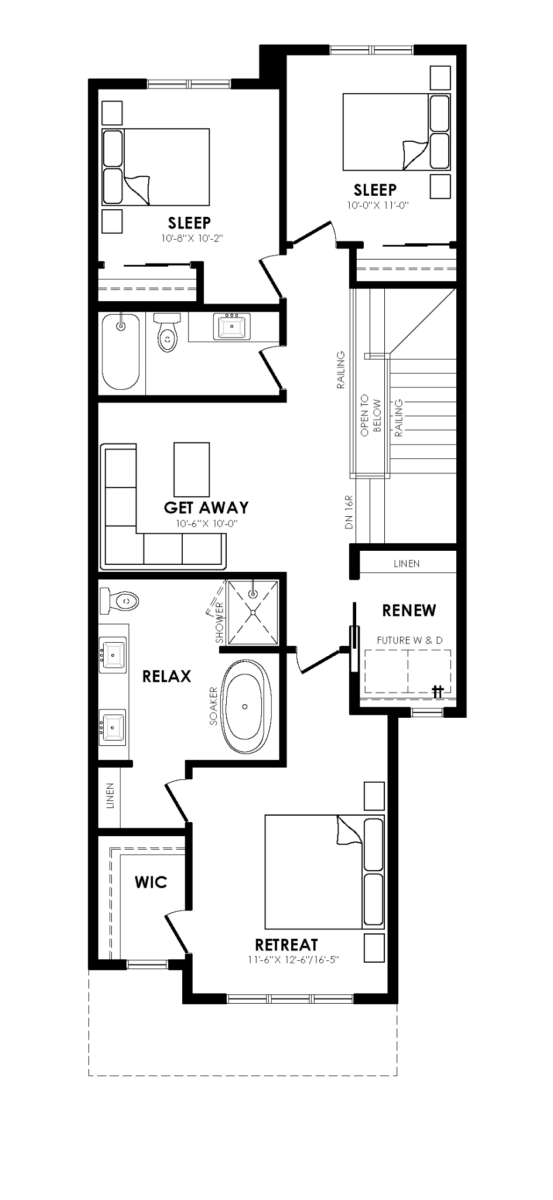
The Tucana is an extremely stylish and functional plan. Welcome home to a generous foyer and garage-entry mudroom. The mudroom leads directly to the walk-through panty. The centrally located kitchen features expansive counter space and additional seating around the large kitchen island. The dining room and bright great room complete the main floor. Upstairs, the primary suite is located at the front of the house, with a five-piece ensuite, plus walk-in closet. To complete the home, there are two additional bedrooms each with large closets, a full bathroom, laundry room, and large bonus room.
Back to results- Side Entrance
Sales Centre | Southwest Edmonton
Keswick Landing
7398 Keeler Crescent SW
Amanda Aranas | Area Sales Manager
Phone: 587-520-6360
Email: AmandaA@Coventryhomes.ca
Showhome hours
Monday-Thursday: 3pm – 8pm
Saturday-Sunday: 12pm – 5pm
Holidays: 12pm – 5pm
Interior Selections
This "Cove" colour package was hand-picked by our professional designers.
Learn More


*Images are for reputation purposes only and may vary slightly in colour.
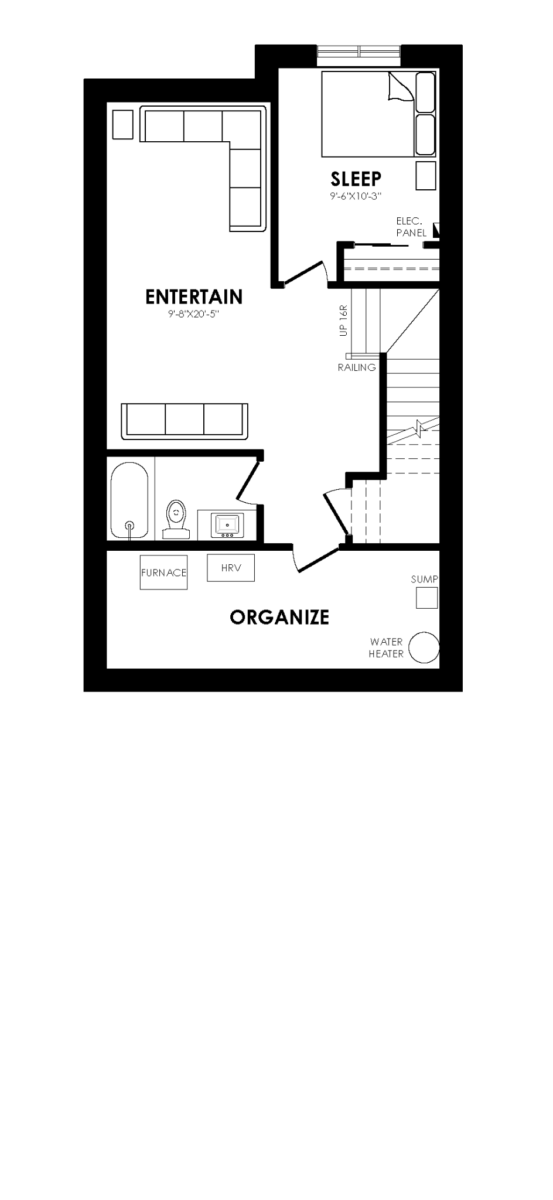
Floorplan
Homes in this model
Tucana Quick Possessions
10112 | Tucana
Stony Plain | Westerra
52030 | Tucana
Spruce Grove | Easton
54041 | Tucana
Southwest Edmonton | Rivers Edge
57001 | Tucana
Southwest Edmonton | Timber Heights
Other Homes in this Community
26082 | Celestial
Southwest Edmonton | Keswick Landing
26083 | Eon
Southwest Edmonton | Keswick Landing
26085 | Aquila
Southwest Edmonton | Keswick Landing
Didn’t find what you were looking for?
View More HomesHave A Question?
Curious about pricing, one of our communities, or how to take the next step? We're here to help.
Contact Sales
To find out more or to book a viewing, contact us by phone or through our online form.