210015 | Zack
Quick Possession | Immediately

1,458 Square Feet
3 Beds
2.5 Baths
Townhouse Home Style
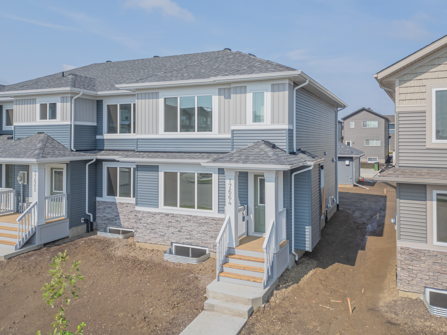
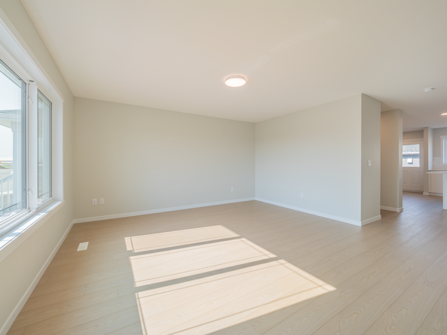
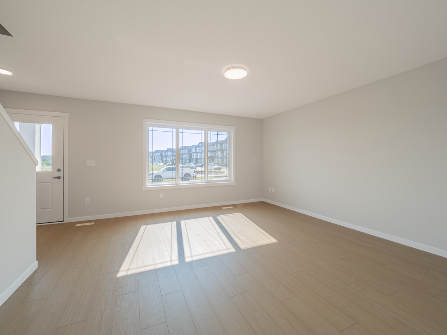
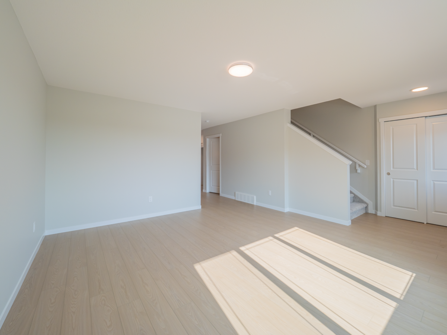
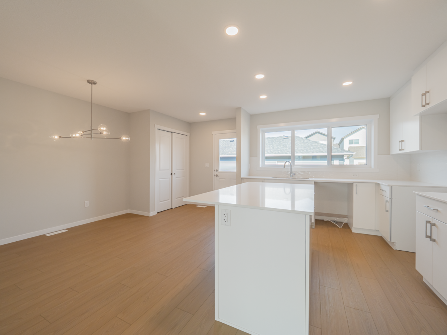
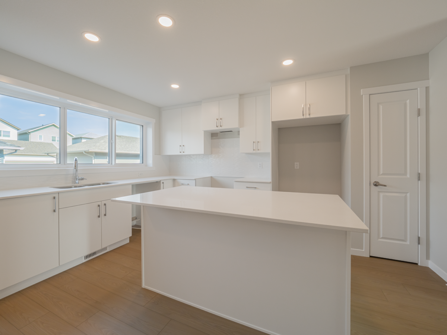
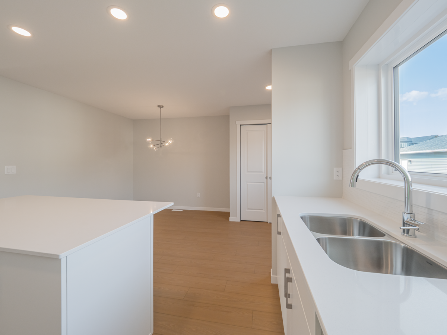
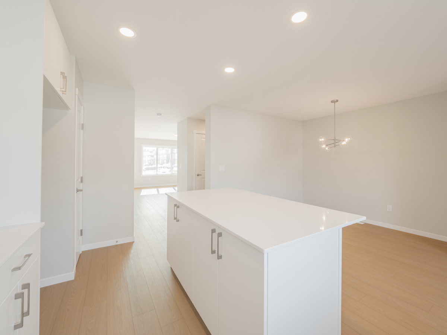
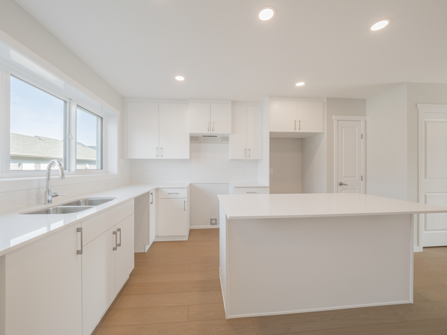
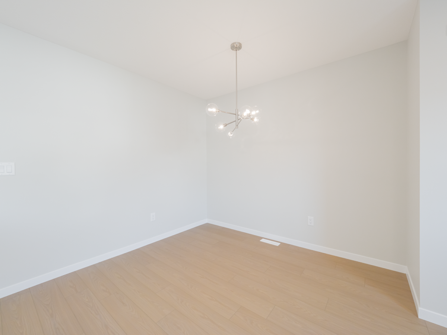

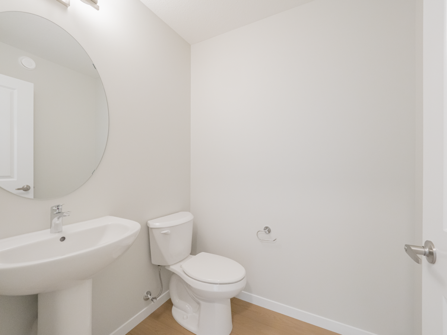
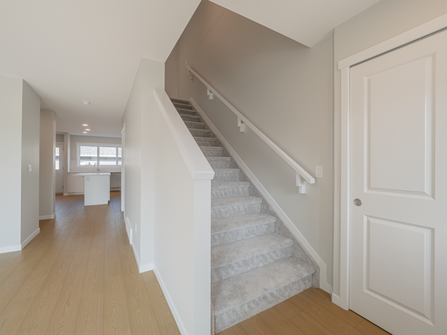
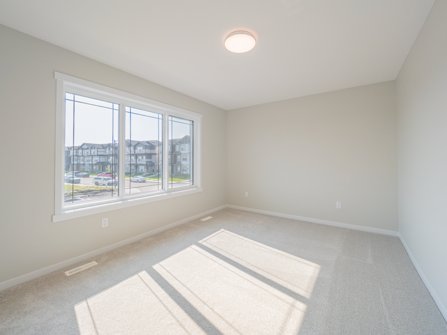
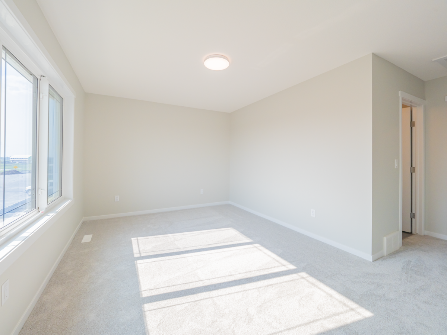
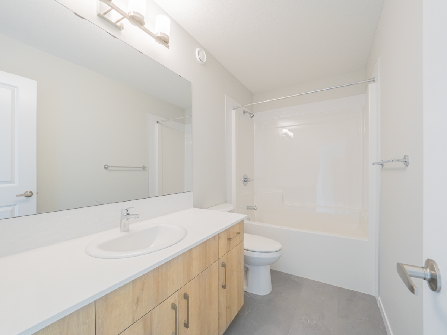
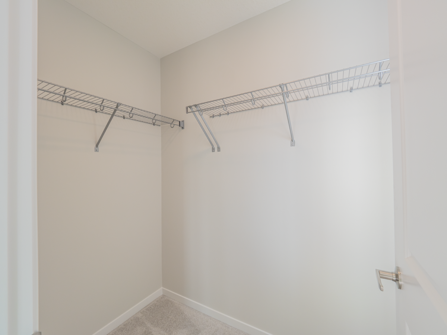
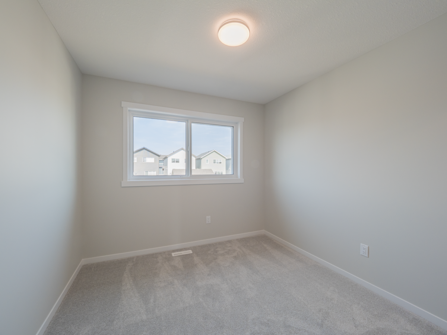
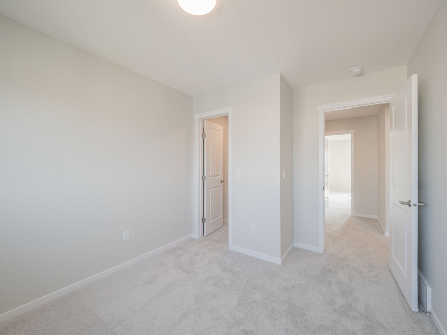
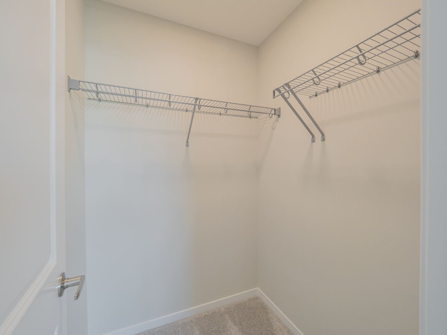
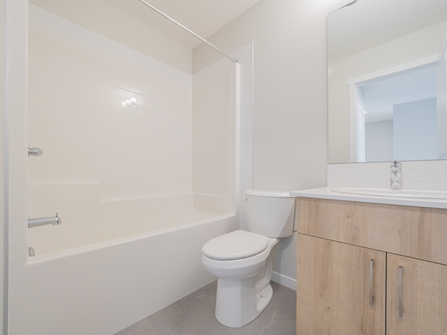
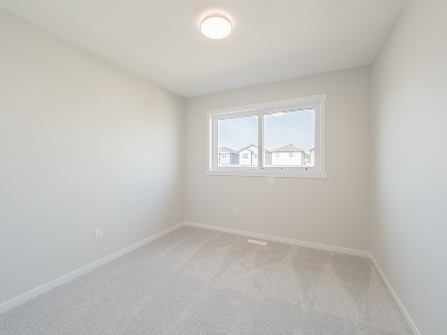
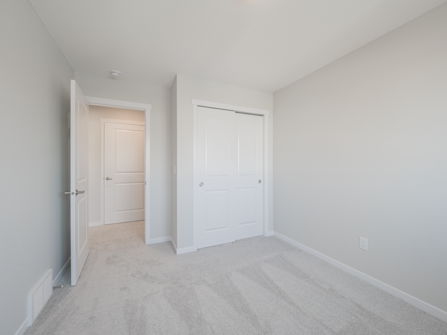
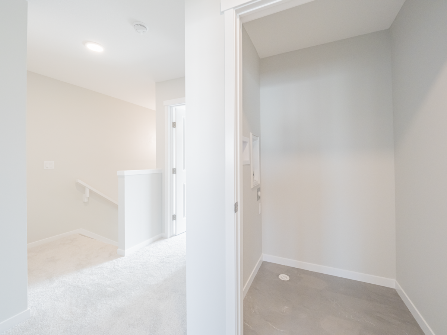
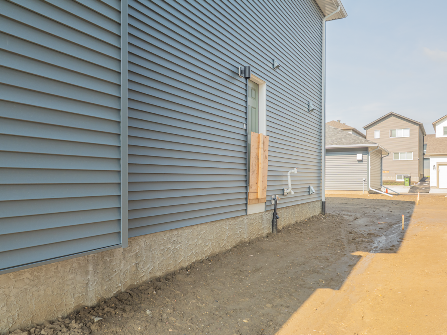
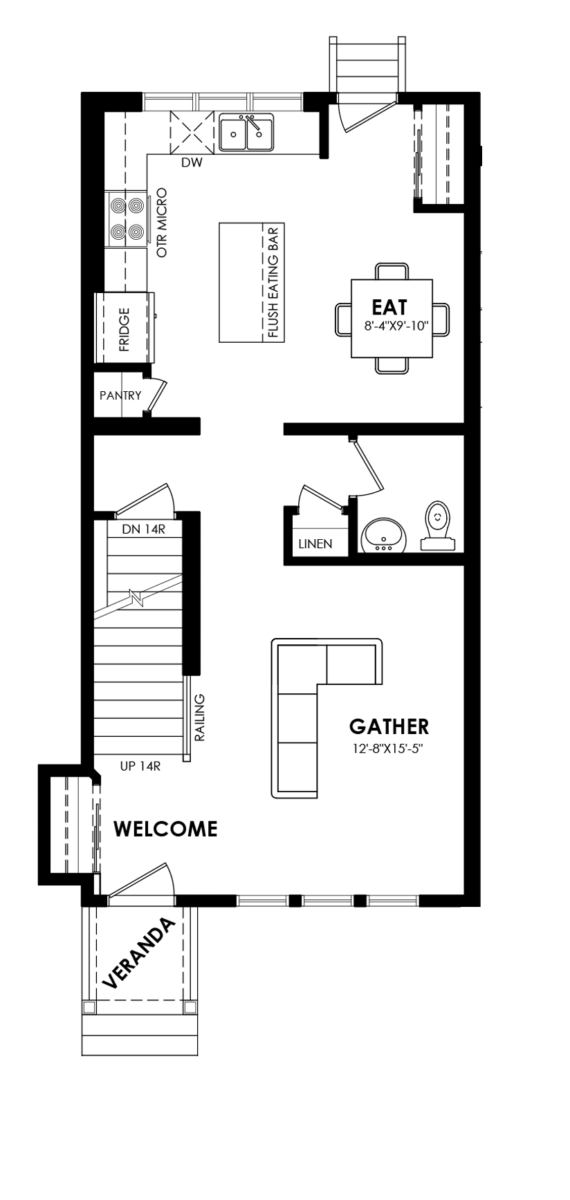
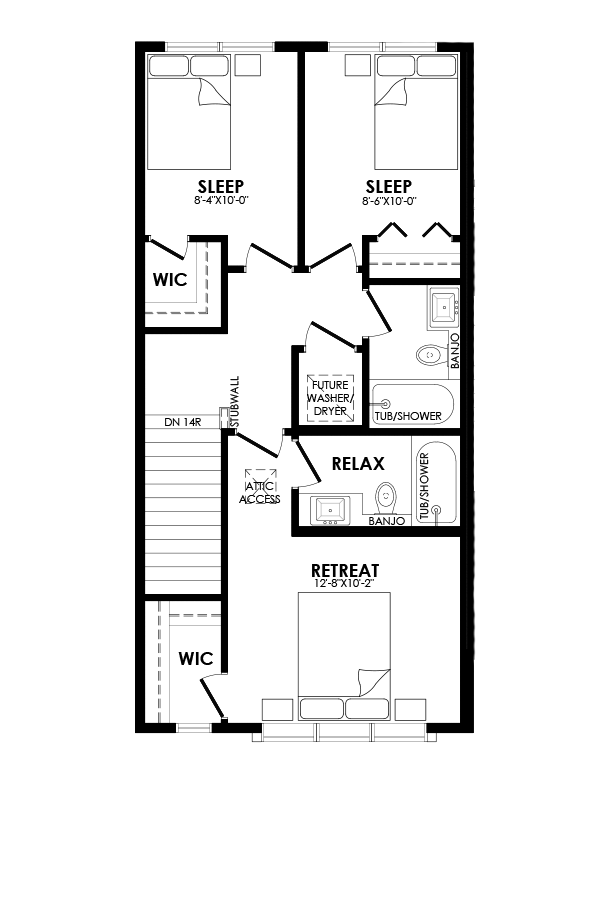
This beautifully designed END UNIT townhome offers the perfect combination of style, comfort, and functionality with a desirable SEPARATE ENTRANCE, double detached garage, and full landscaping. Step inside to a bright and spacious main floor featuring a large living room and a stunning kitchen complete with quartz countertops, stainless steel appliances, tile backsplash, a central island, and a dining nook that creates the perfect space for everyday living and entertaining. Upstairs, the primary retreat features a walk-in closet and private 4-piece ensuite, while two additional bedrooms, a full main bath, and convenient upstairs laundry provide plenty of room for family living. Built with quality craftsmanship and backed by the Alberta New Home Warranty
Back to results- Side Entry at Grade
Sales Centre | Northeast Edmonton
Crystallina Nera
17664-69A Street NW
Sheila Hang | Area Sales Manager
Phone: 780-244-4509
Email: SheilaH@coventryhomes.ca
Showhome hours
Monday-Thursday: 2pm – 8pm
Saturday-Sunday: 12pm – 5pm
Holidays: 12pm – 5pm
Interior Selections
Our "Organic Breeze" interior selections package was curated by our team of professional designers. Want to add your personal touch? Depending on the stage of construction you may be able to change some, or all, of the interior selections. Ask your Area Sales Manager about the customization options available for this home.
Learn More








*Images are for reputation purposes only and may vary slightly in colour.
Explore this home
Floorplan
Homes in this model
Zack Quick Possessions
Other Homes in this Community
210023 | Sofia
Northeast Edmonton | Crystallina Nera
21136 | Dione
Northeast Edmonton | Crystallina Nera
21151 | Helix
Northeast Edmonton | Crystallina Nera
Didn’t find what you were looking for?
View More HomesHave A Question?
Curious about pricing, one of our communities, or how to take the next step? We're here to help.
Contact Sales
To find out more or to book a viewing, contact us by phone or through our online form.