55025 | Cassius
Quick Possession | 30 days
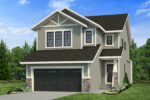
2,339 Square Feet
5 Beds
3 Baths
2-Storey Home Style
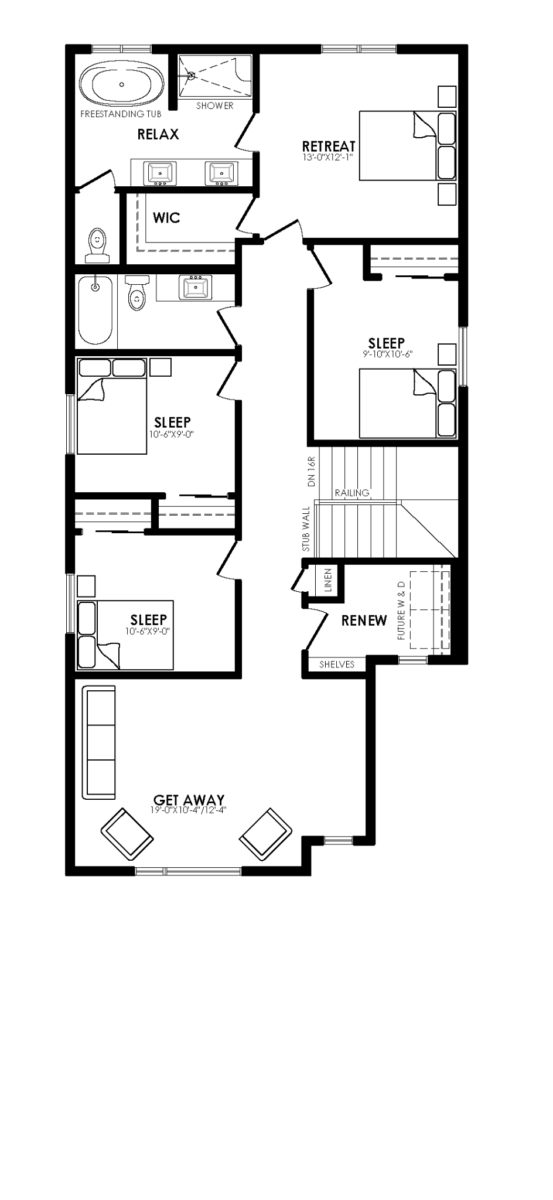
The Cassius’ main floor has ample space for large families – the front of the home features a large mudroom off the garage, a full bath, and bedroom. The main floor also includes a large open concept kitchen, dining area, and flex space. On the second floor you will find the primary bedroom complete with ensuite and walk-in closet on the rear of the home. The second floor is completed with a large bonus room located at the front of the home, laundry room, main bath and three additional bedrooms.
Back to results- Side Entry at Grade
Sales Centre | West Edmonton
Rosemont
22324-88 Avenue NW
Peter Battochio | Area Sales Manager
Phone: 780-244-4493
Email: PeterB@Coventryhomes.ca
Showhome hours
Monday-Thursday: 3pm – 8pm
Saturday-Sunday: 12pm – 5pm
Holidays: 12pm – 5pm
Interior Selections
This "Urban Farmhouse" package was hand-picked by our professional designers. Want to add your personal touch? Depending on the stage of construction you may be able to change some, or all, of the interior selections. Ask your Area Sales Manager about the customization options available for this home.
Learn More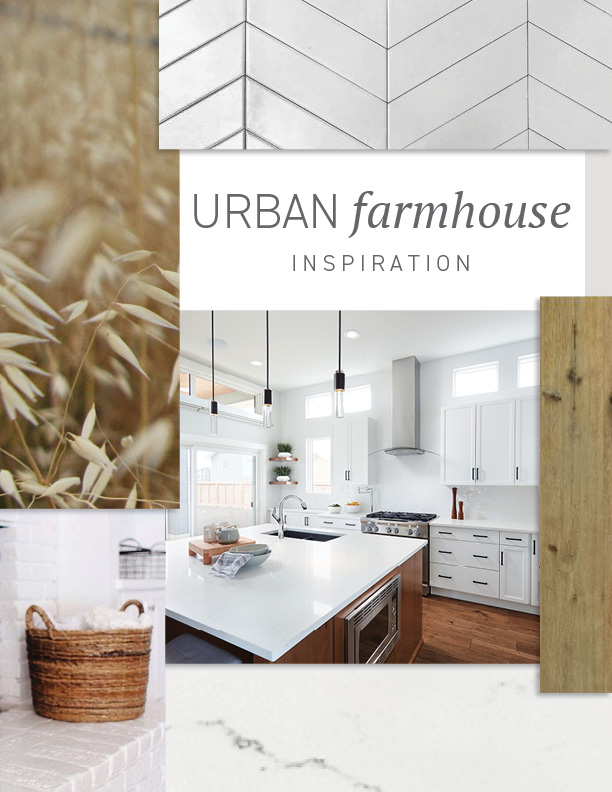
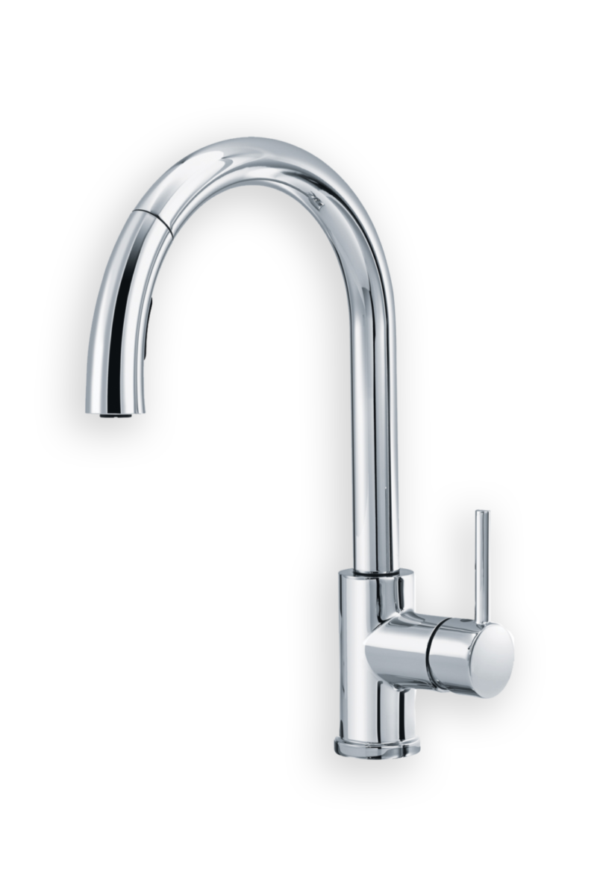

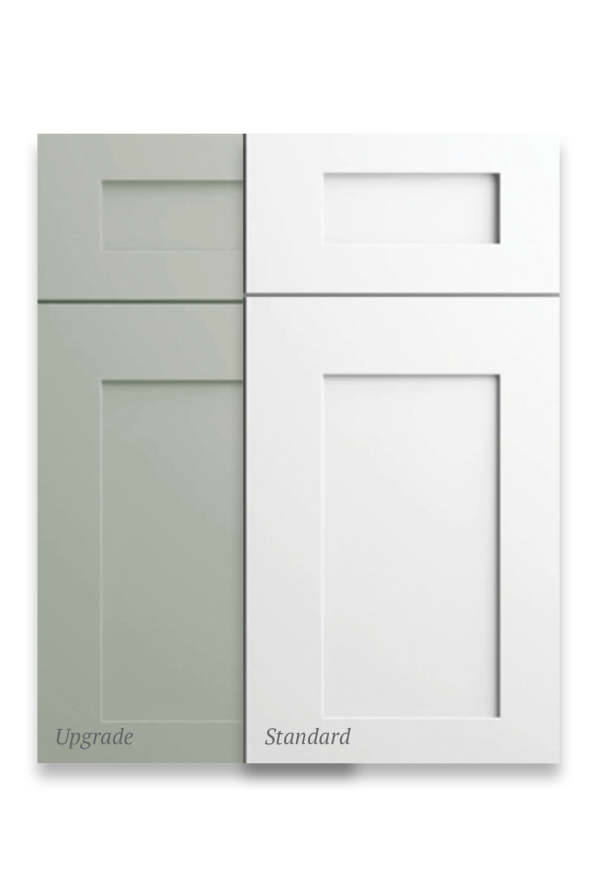
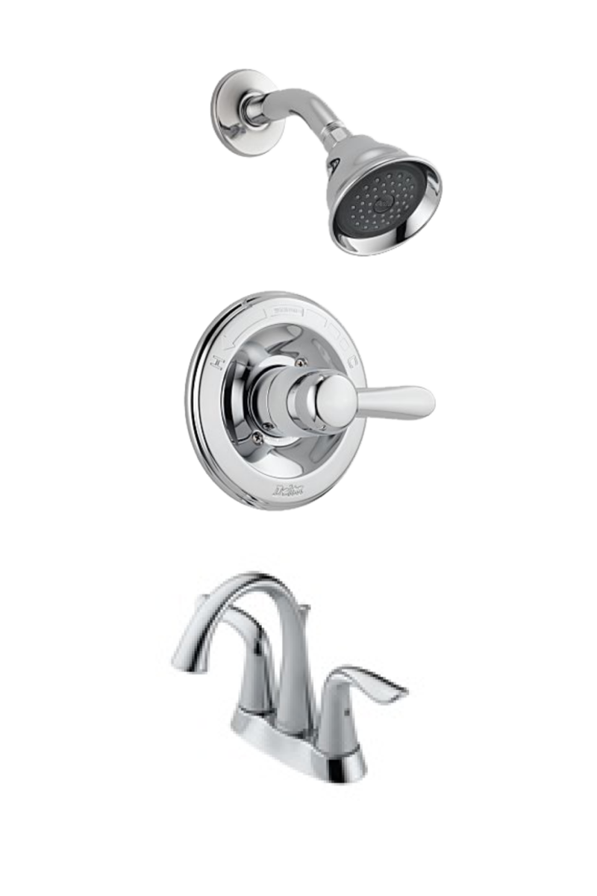
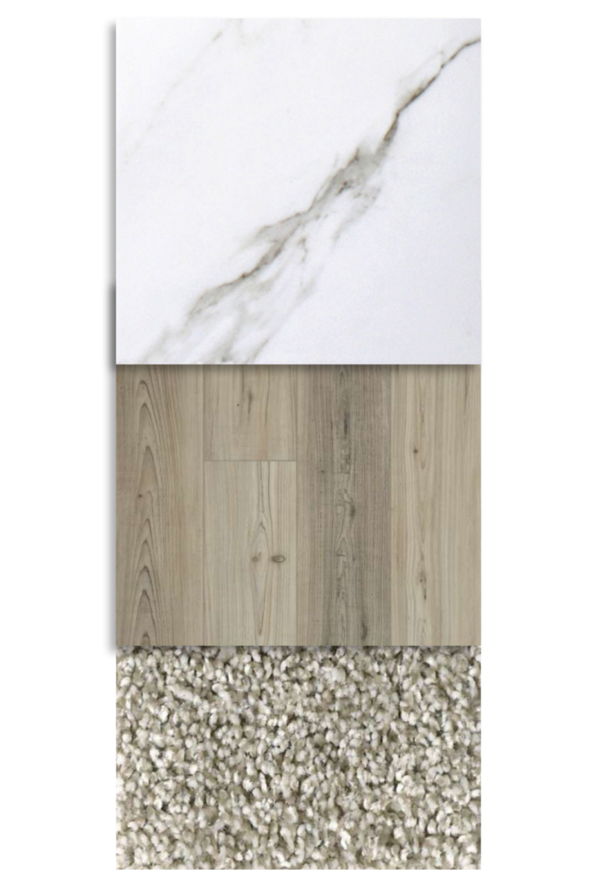
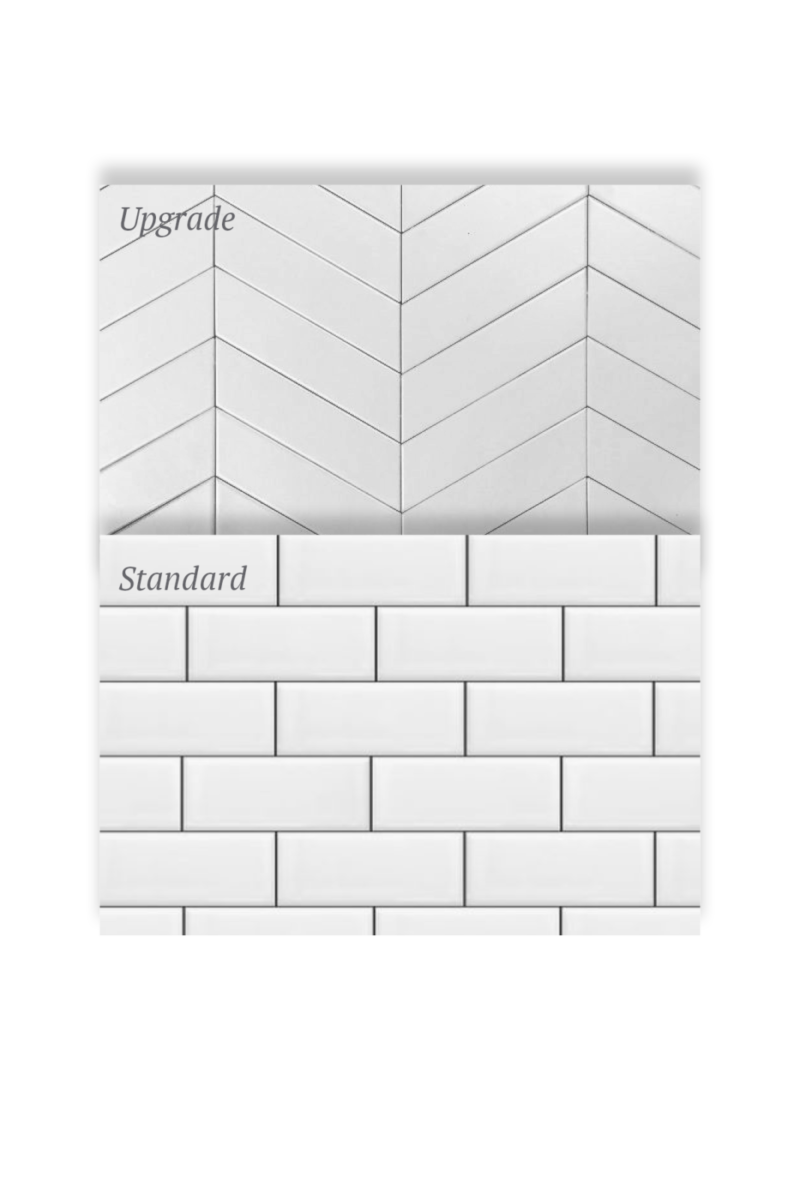
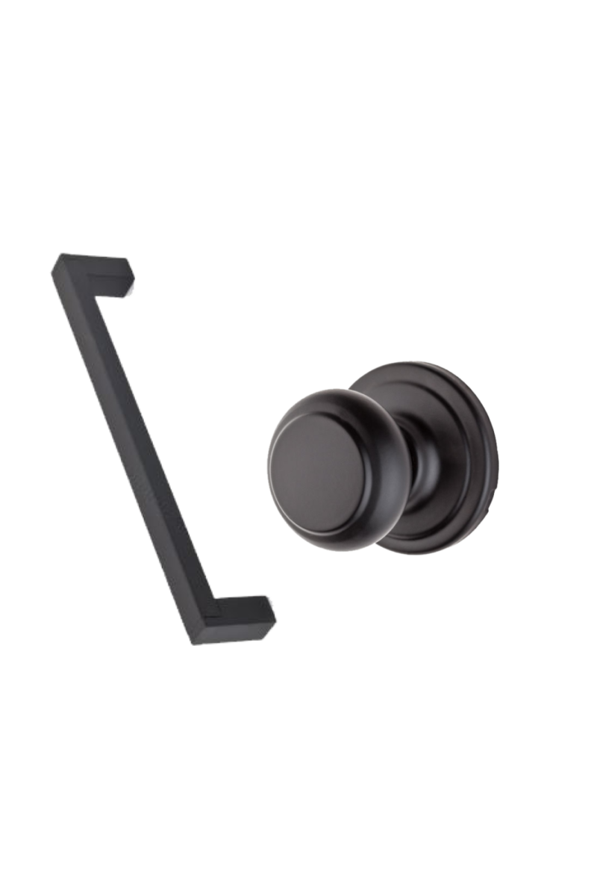
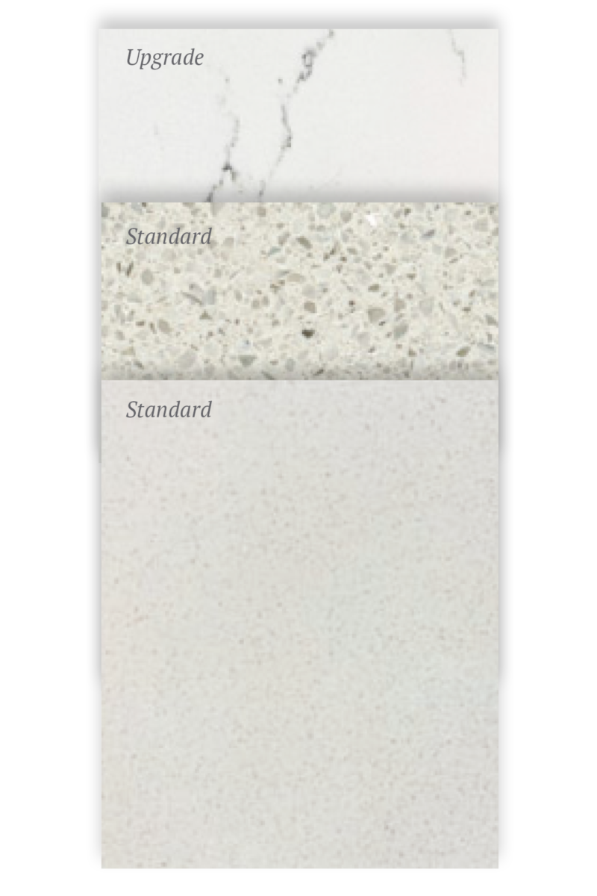
*Images are for reputation purposes only and may vary slightly in colour.
Floorplan


Homes in this model
Cassius Quick Possessions
Other Homes in this Community
35515 | Siren
West Edmonton | Rosemont
Didn’t find what you were looking for?
View More HomesHave A Question?
Curious about pricing, one of our communities, or how to take the next step? We're here to help.
Contact Sales
To find out more or to book a viewing, contact us by phone or through our online form.