Kail
Showhome
2,308 Square Feet
4 Beds
3.5 Baths
2-Storey Home Style
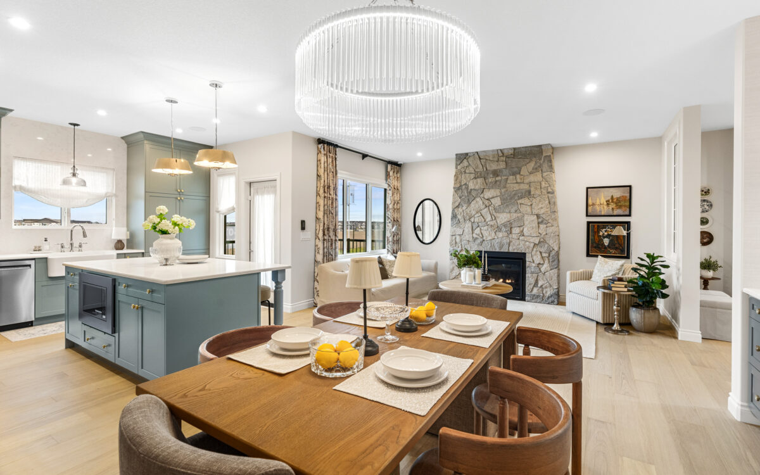
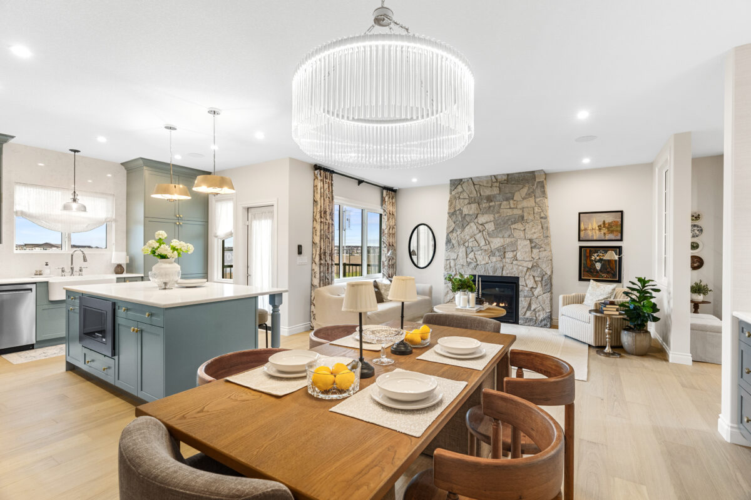
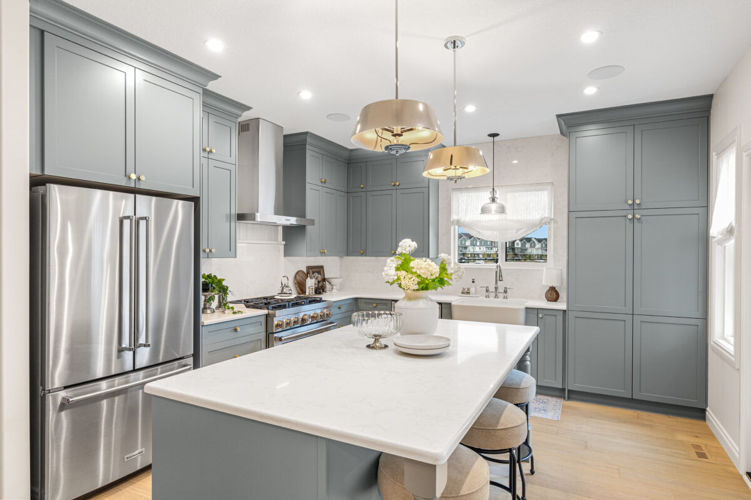
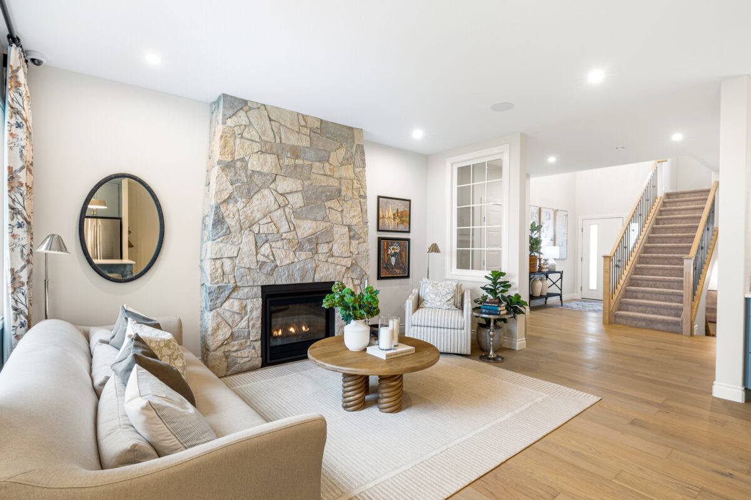
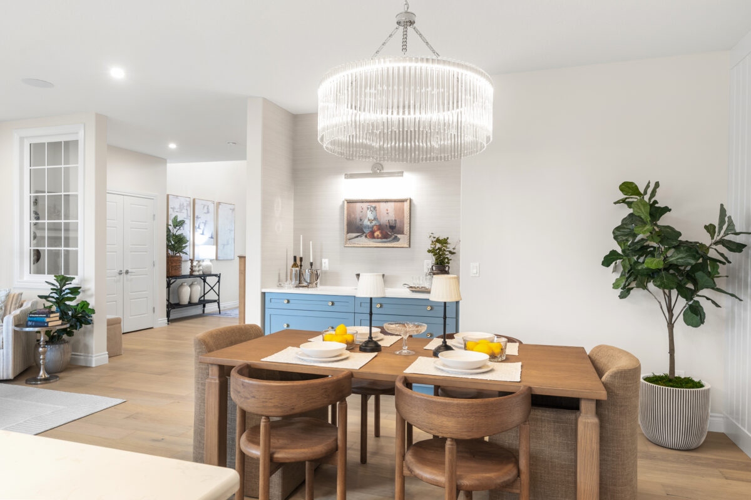
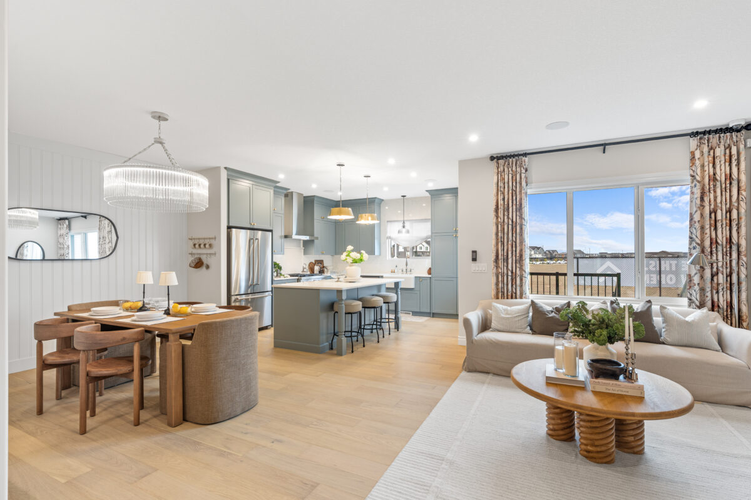
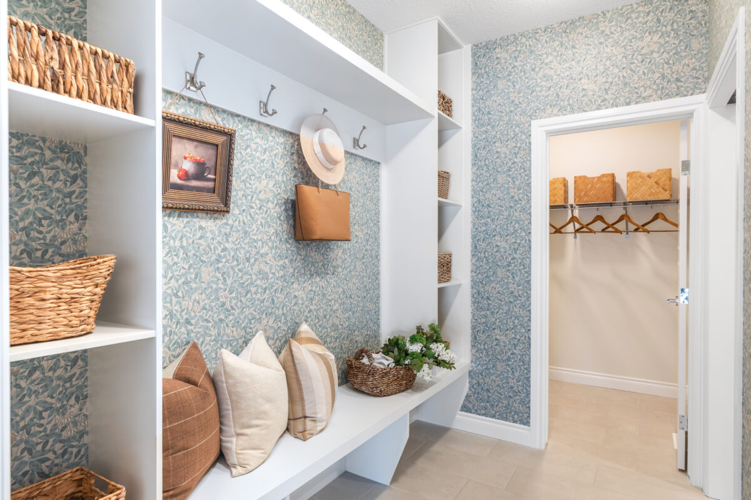
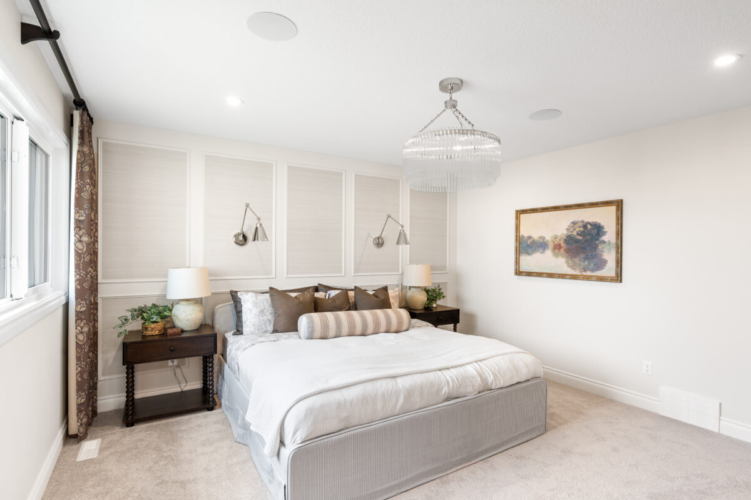
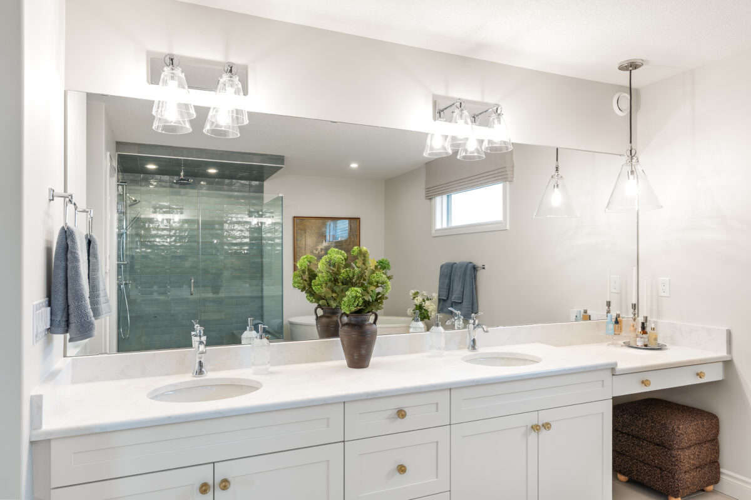
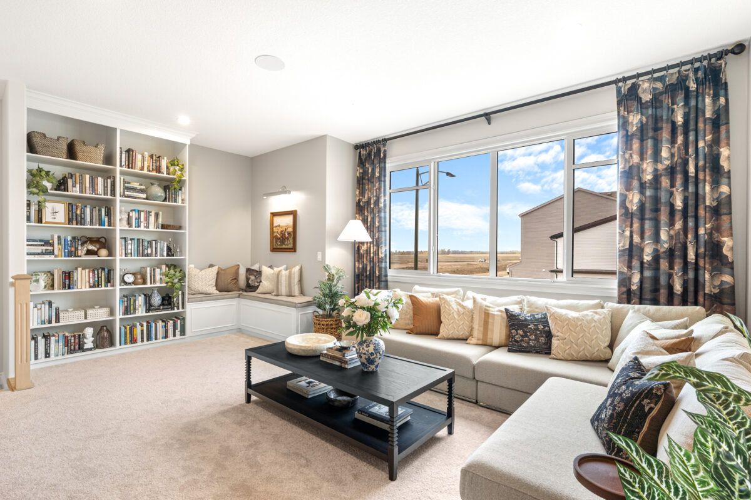
Welcome to our newest showhome in River's Edge, the Kail. The large Kail foyer with ceilings open to above, welcomes you in to the spacious yet cozy main floor. Featuring a "Timeless Nantucket" the main floor features a natural stone fireplace, classic bead board, classic blue cabinetry and warm wood flooring. The spacious dining room is located off of the rear kitchen and open to the great room. Upstairs is home to the primary suite at the back of the home, with five piece ensuite. The expansive walk in closet provides direct access to the laundry room. There are also two additional bedrooms, a full bathroom, and large front bonus room.
Back to resultsLifestyle Packages featured in this home
Sales Centre | Southwest Edmonton
Rivers Edge
2127 - 194 Street NW, Edmonton
Zee Akbar | Area Sales Manager
Phone: 587-520-2550
Email: ZeeA@coventryhomes.ca
Showhome hours
Monday-Thursday: 3pm – 8pm
Saturday-Sunday: 12pm – 5pm
Holidays: 12pm – 5pm
Showhome Design
Our showhome floorplans are all based on standard floorplans and customized with optional layouts.
This showhome is based on our Kail flooplan.
Kail Home DesignHave A Question?
Curious about pricing, one of our communities, or how to take the next step? We're here to help.
Contact Sales
To find out more or to book a viewing, contact us by phone or through our online form.