Tucana *Now Open*
Showhome
1,850 Square Feet
576 sq. ft. Optional Maximum Living
4 Beds
3.5 Baths
2-Storey Home Style
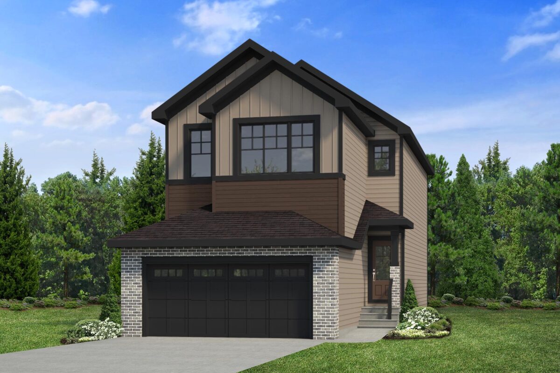
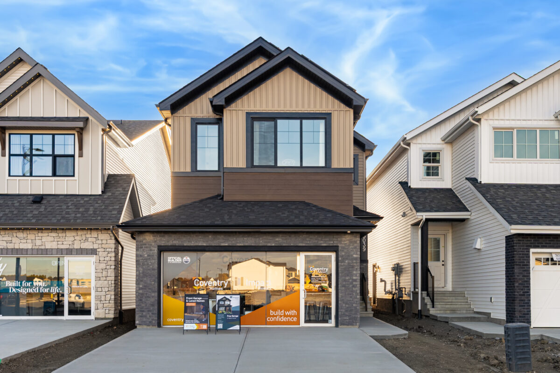
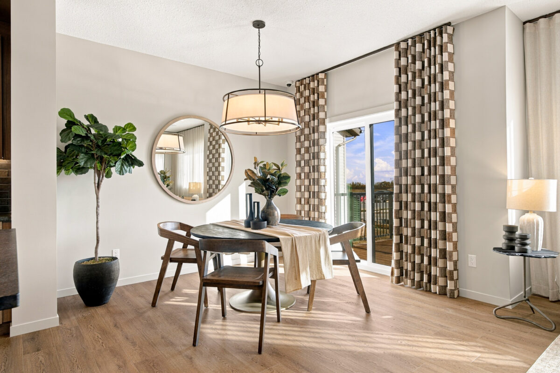
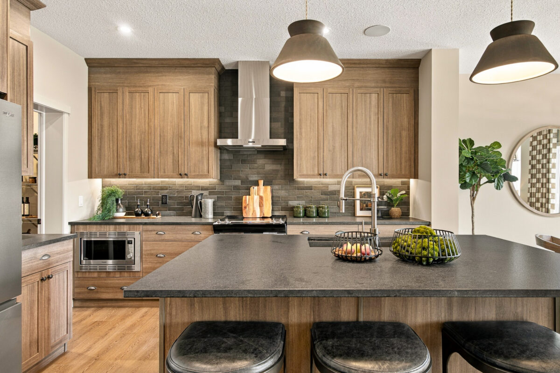
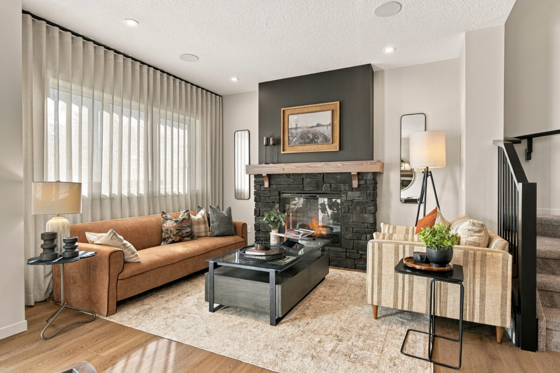
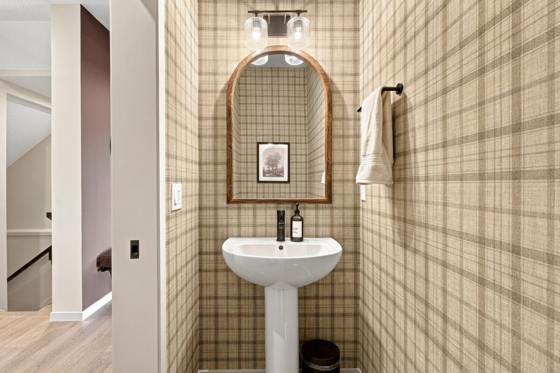
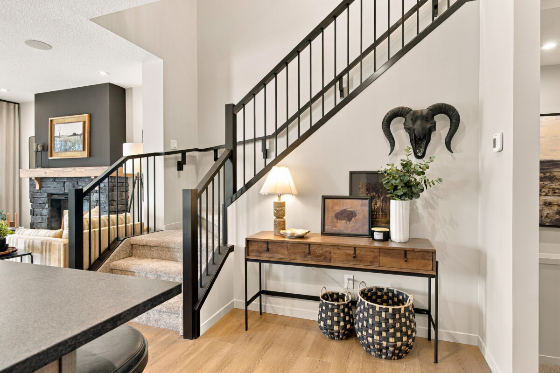
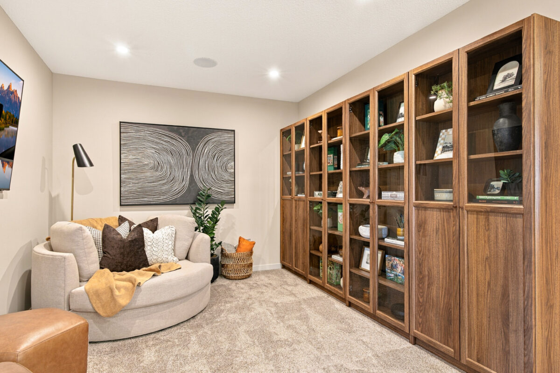
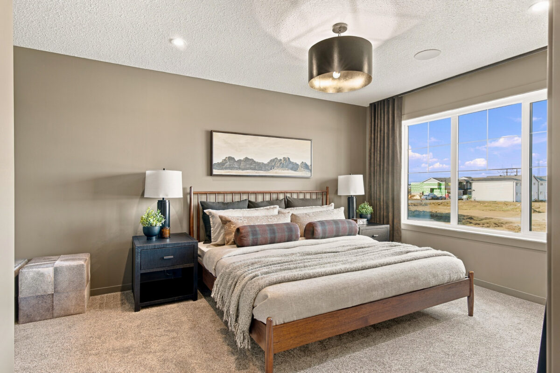
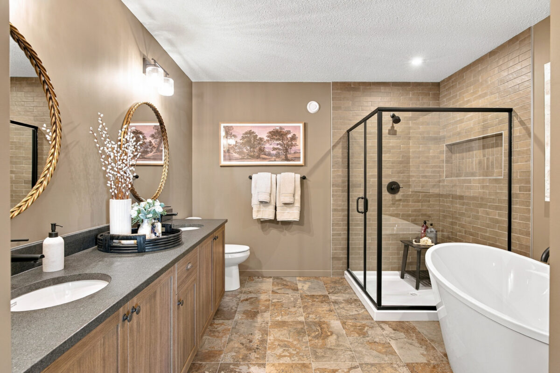
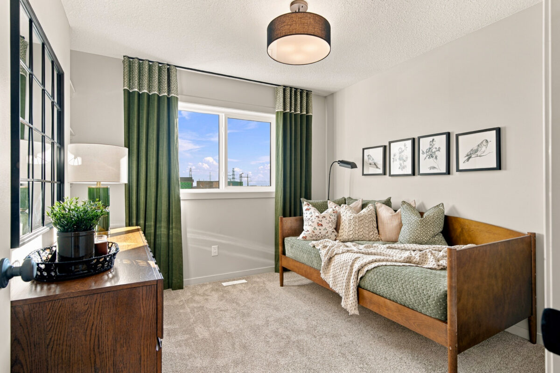
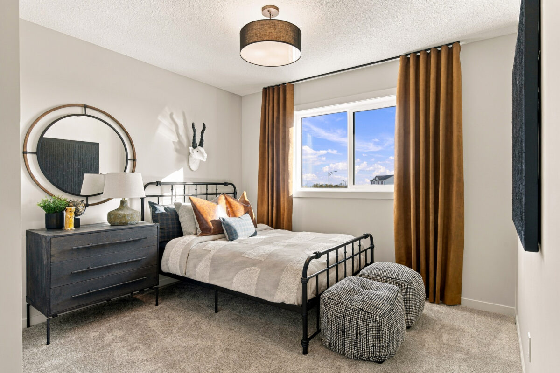
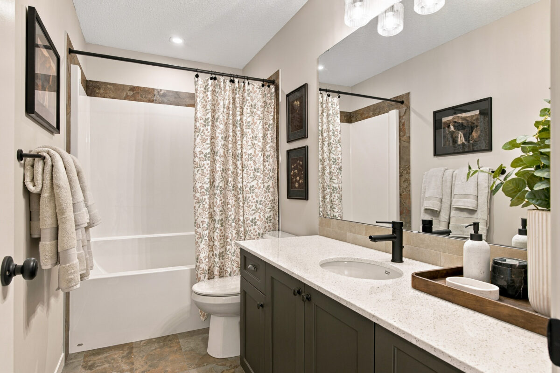
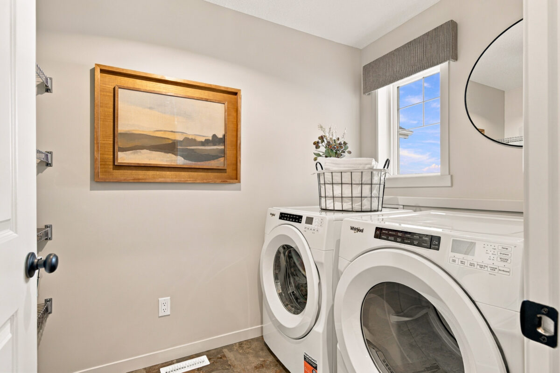
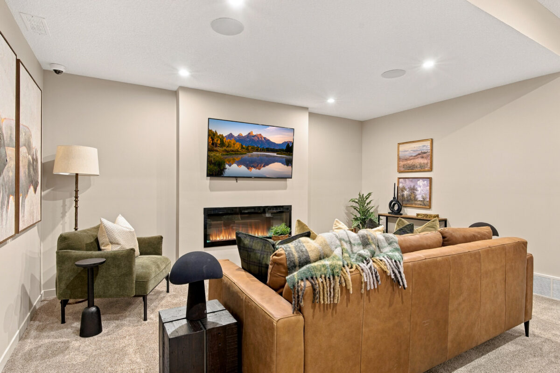
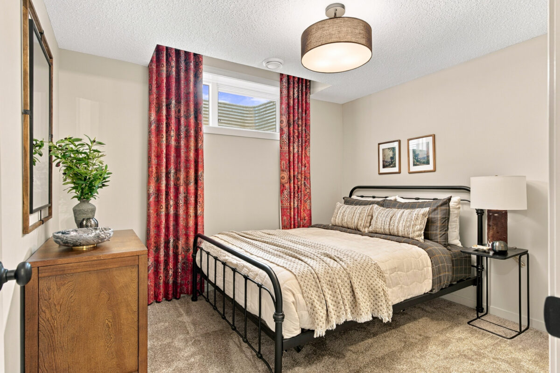
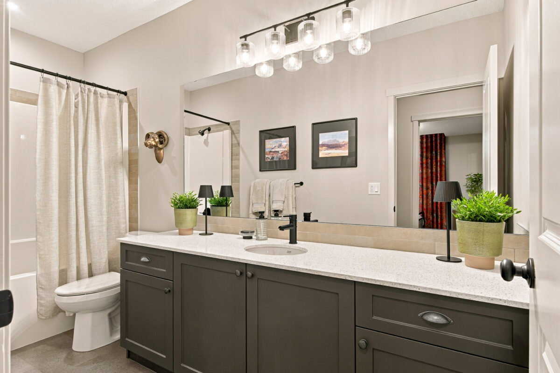
*Now Open* Welcome to the Tucana, a Net-Zero showhome in the brand new community of Timber Heights. This home will transport you to the Rocky Mountains with its “Contemporary Lodge” design. Deep colours, wood accents, and natural finishes throughout create a warm and inviting home. The main floor boasts an open-concept layout making the space perfect for daily living and entertaining. The great room features a stone fireplace with custom wood mantel and the kitchen is a mix of wood, black, and weathered steel. Upstairs, the colour drenched primary bedroom connects to the five-piece ensuite and walk-in-closet. The second floor also offers a centre bonus room, two additional bedrooms, laundry room, and bathroom. The fully finished basement includes a family room, fourth bedroom and full bathroom completing this beautiful home.
Back to resultsLifestyle Packages featured in this home
Sales Centre | Southwest Edmonton
Timber Heights
3039 195 Street NW Edmonton
Jessica Grewal | Area Sales Manager
Phone: 780-757-2078
Email: JessicaG@coventryhomes.ca
Showhome hours
Monday-Thursday: 3pm – 8pm
Saturday-Sunday: 12pm – 5pm
Holidays: 12pm – 5pm
Showhome Design
Our showhome floorplans are all based on standard floorplans and customized with optional layouts.
This showhome is based on our Tucana flooplan.
Tucana Home DesignHomes in this model
Tucana Quick Possessions
10112 | Tucana
Stony Plain | Westerra
57001 | Tucana
Southwest Edmonton | Timber Heights
Have A Question?
Curious about pricing, one of our communities, or how to take the next step? We're here to help.
Contact Sales
To find out more or to book a viewing, contact us by phone or through our online form.